Get $2,950 Cash Back
36 COACHWOOD MANOR COURT, Caledon (Bolton East) — listed at $1,180,000. Earn buyer cashback at closing. No catches, just more money in your pocket.
A rare opportunity to own a fully renovated home that is situated on a quiet and dead-end, family-friendly court. Children can safely play, and neighbours enjoy a true sense of community. Families will love the exceptional location, with several elementary schools within walking distance and two secondary schools within a 5km radius. Parks, recreation facilities, shopping, restaurants, and everyday conveniences are all just minutes away. The main level showcases a spacious living room and a beautifully designed kitchen featuring a large island, elegant white cabinetry with gold accents, and stainless appliances. Enjoy direct walk-out access to the fully fenced yard where a large gazebo, perennial gardens and a beautiful fruit tree create a charming outdoor setting. The deck has been finished with waterproof paint for added durability and lasting enjoyment. Three bedrooms are privately situated from a separate staircase, each featuring custom feature-wall headboards that add both style and practical design. An impressive upper-level family room offers a versatile gathering space featuring soaring ceilings, oversized windows, and a stunning fireplace that adds warmth and character. This spacious room can also be easily converted into an additional bedroom to suit your family's needs. The finished lower level extends the home's versatility. The additional bedroom, kitchenette and impressive 4-piece bathroom are perfectly suited for multi-generational living, a guest suite or additional living space. Combining an outstanding location with modern design, this home is one you won't want to miss! (id:60164)
| Room | Level | Dimensions |
|---|---|---|
| Living room | Main level | 6.31 x 4.62 meters |
| Recreational, Games room | Lower level | 8.48 x 4.03 meters |
| Kitchen | Lower level | 1.76 x 2.03 meters |
| Kitchen | Main level | 5.08 x 3.14 meters |
| Bathroom | Main level | — |
| Foyer | Main level | 2.12 x 2.39 meters |
| Family room | Upper Level | 6.26 x 4.65 meters |
| Primary Bedroom | Upper Level | 5.57 x 3.55 meters |
| Bathroom | Upper Level | — |
| Bedroom | Upper Level | 3.61 x 2.88 meters |
| Bedroom | Upper Level | 2.76 x 2.91 meters |
| Bathroom | Upper Level | — |
What are the ongoing costs beyond the mortgage?+
Budget for annual property taxes of $5,425, heating is forced air, natural gas. Always verify the latest figures with your agent before making an offer — these change yearly.
What makes this a luxury property?+
At $1,180,000, standout features include 4 bathrooms, 1 fireplace. In this price range, expect higher-end finishes — verify during a showing.
What's the parking situation?+
This property includes 6 spaces — Attached Garage, Garage.
How is the space laid out across floors?+
This is a 2-storey single family. The 4 bedrooms and 4 bathrooms are typically split with living areas on the main floor and bedrooms above — confirm the exact layout during a showing.
How many fireplaces are there, and what type?+
This home has 1 fireplace. Confirm the fuel type (wood, gas, or electric) and have it inspected — especially wood-burning, which needs a WETT certification for insurance.
Does it have a basement, and is it finished?+
Yes — Finished, N/A. A finished basement adds meaningful living space beyond the listed square footage.
Ask About This Property
Nearby Places
Searching nearby places…
Benchmark price · Updated 2026-09
Year over year
Past 10 years
Similar listings
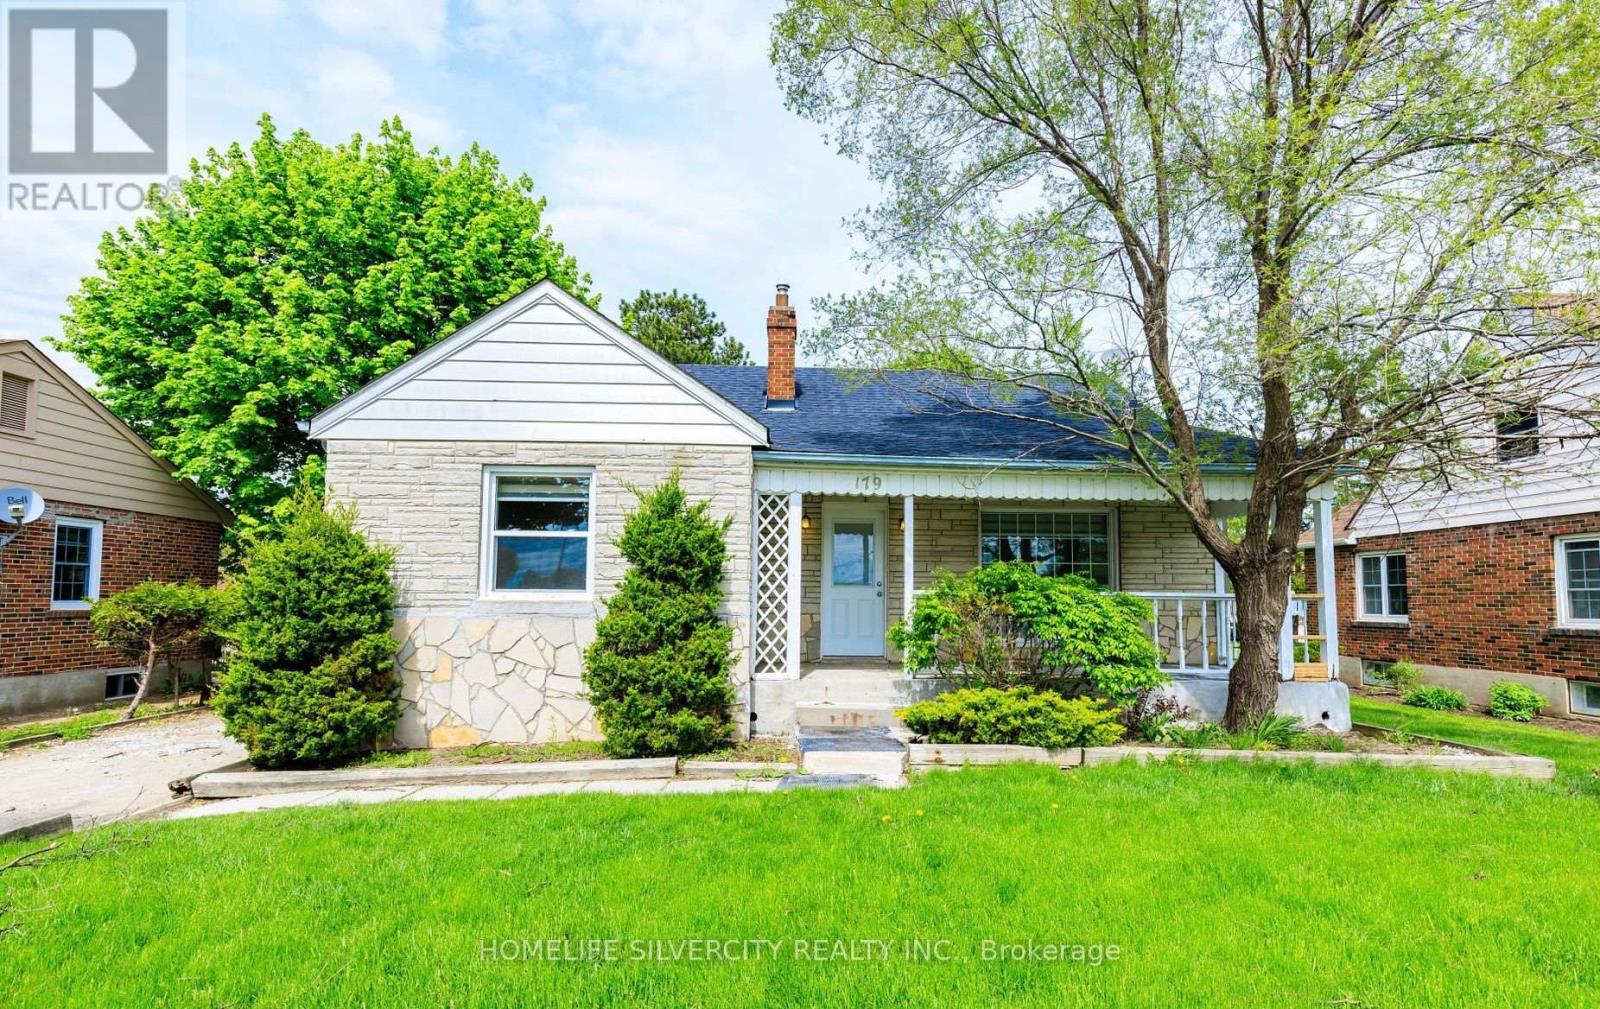 For Sale129 days1
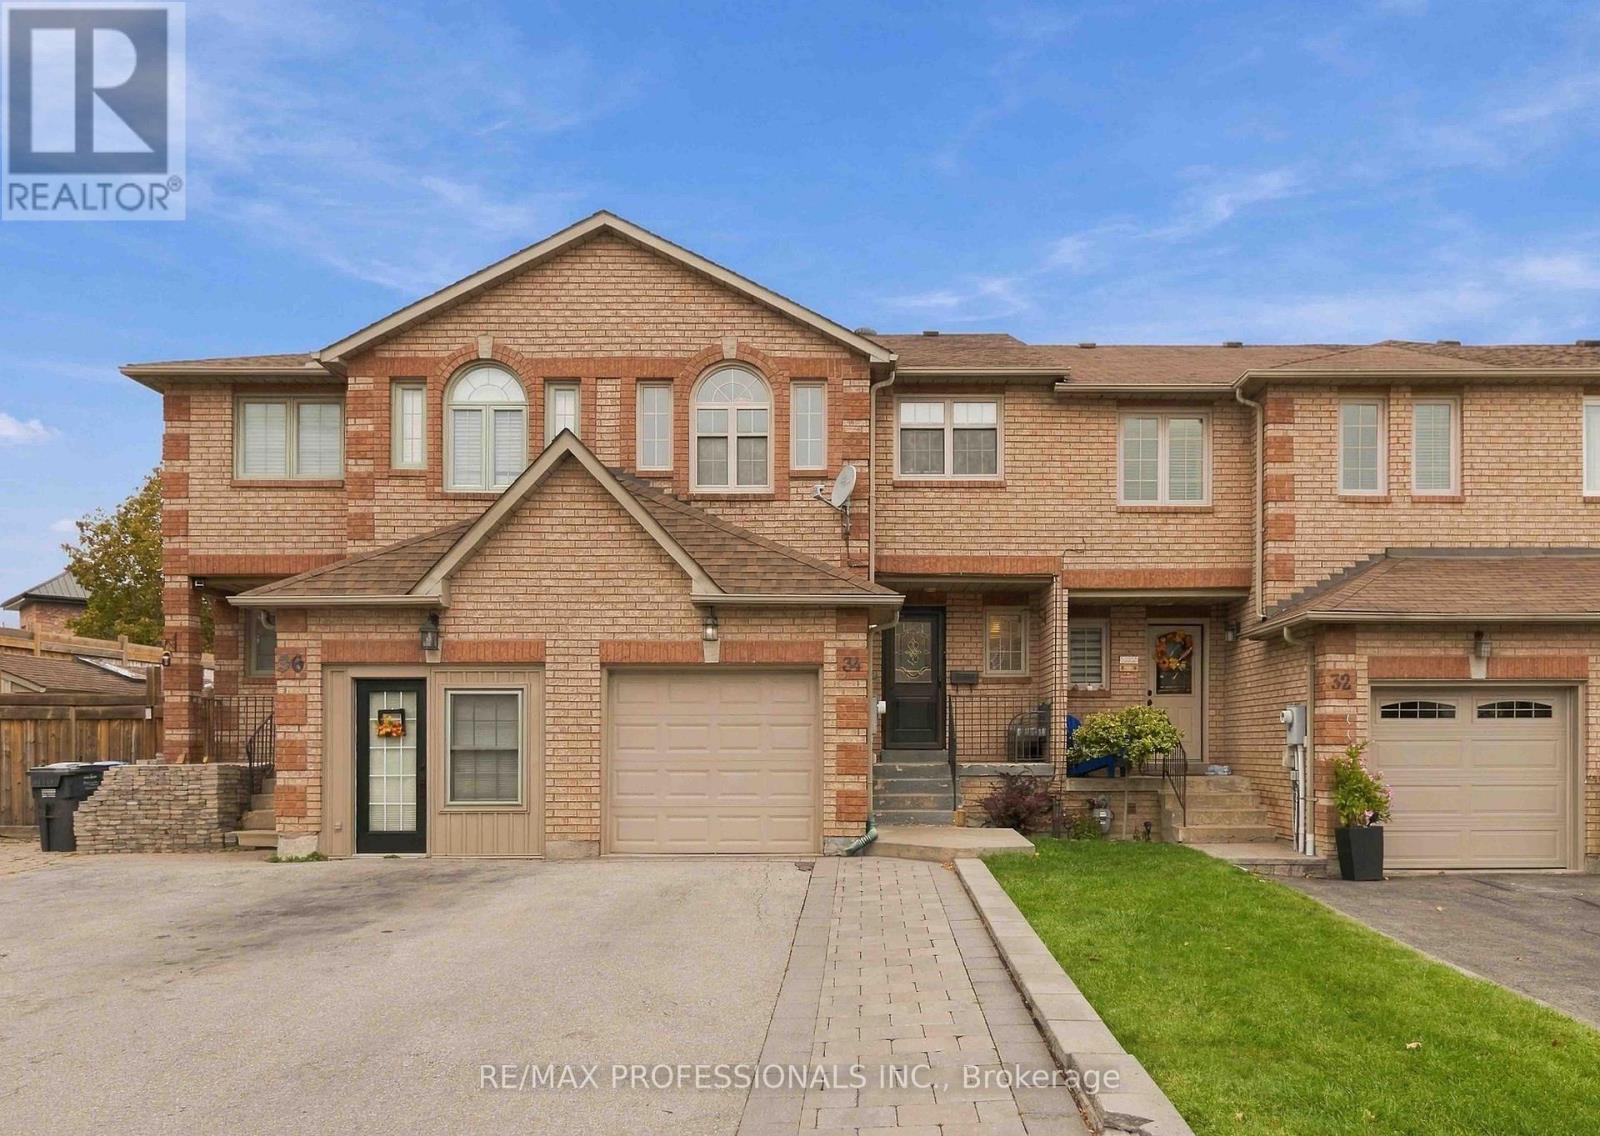 For Sale4 days40
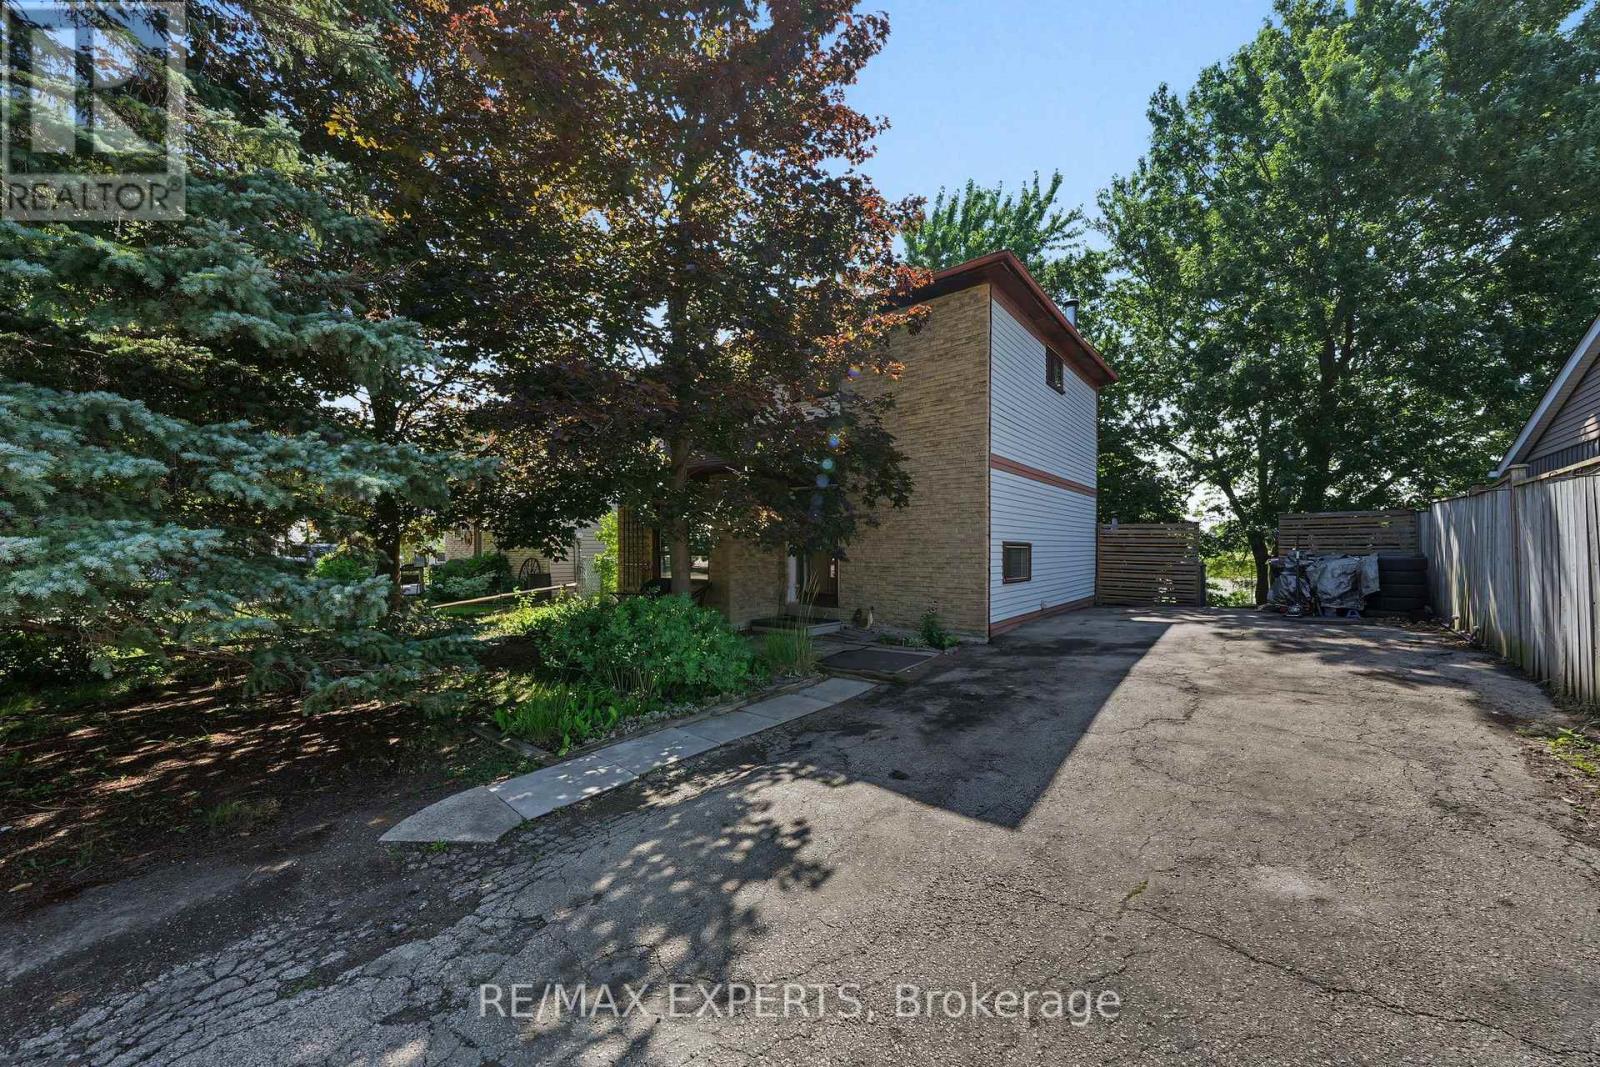 For Sale36 days34
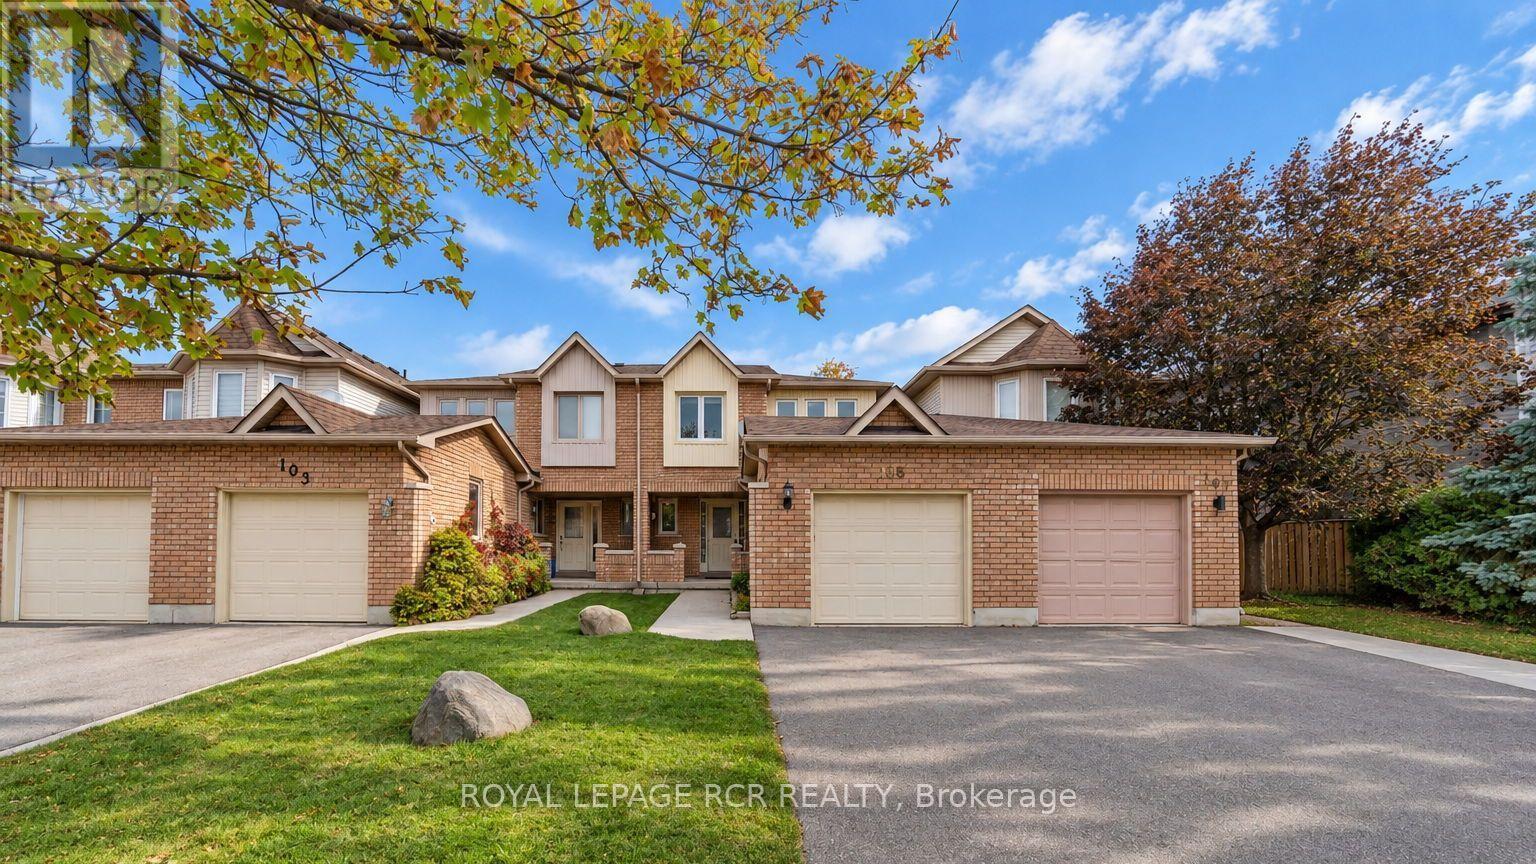 For Sale7 days40

The listing data above is provided under copyright by the Canadian Real Estate Association. While the information is considered reliable, its accuracy is not guaranteed by the Canadian Real Estate Association or getsetsold.ca. Neither getsetsold.ca nor its affiliates make any representations or warranties, express or implied, regarding the accuracy or completeness of the information presented here.